
Services:
Comprehensive advice as well as 2D and 3D planning incl. renderings
Colour concept development and sampling of surfaces in the showroom
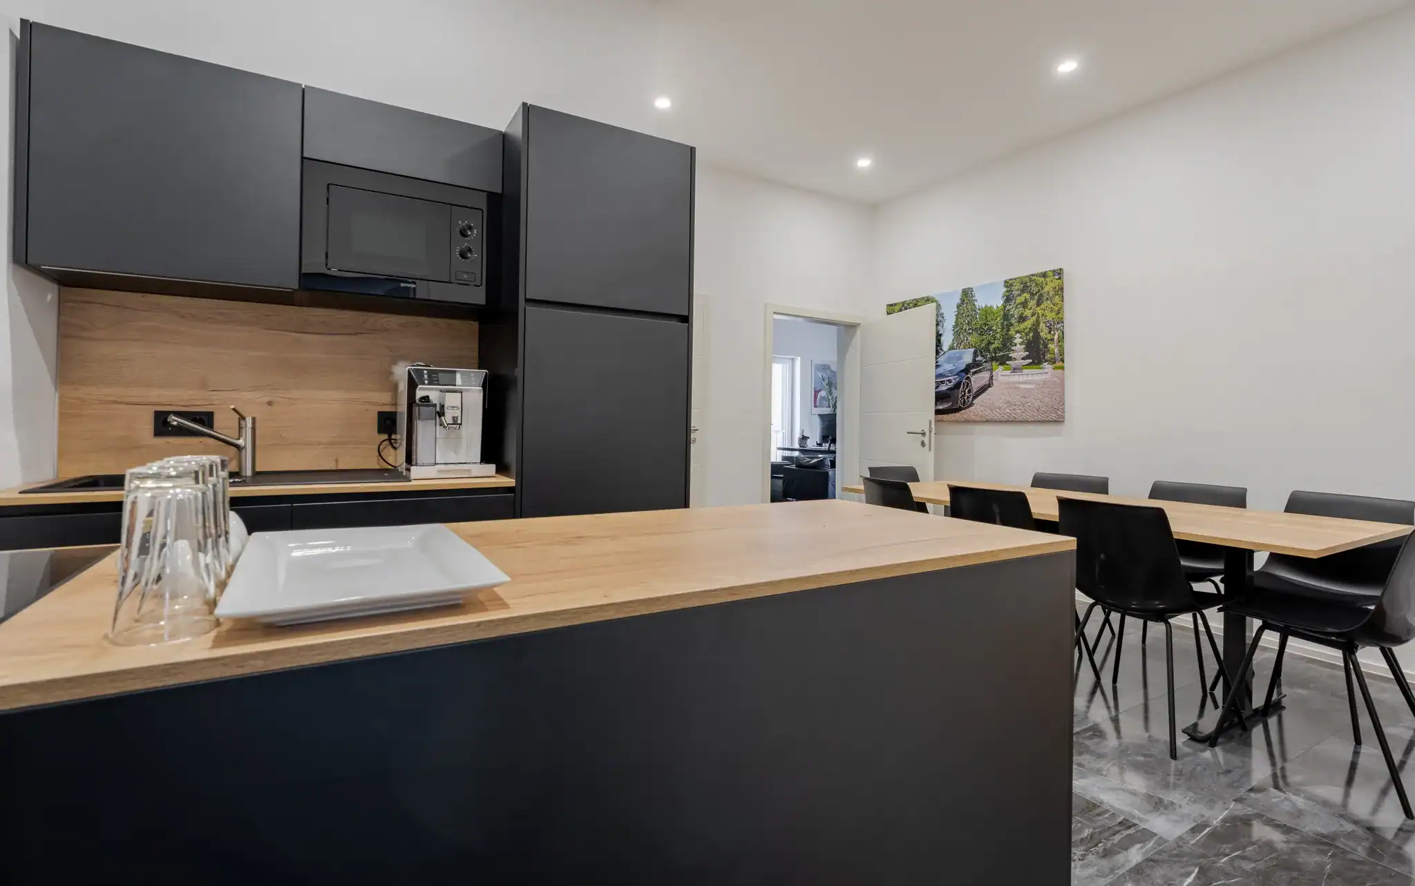
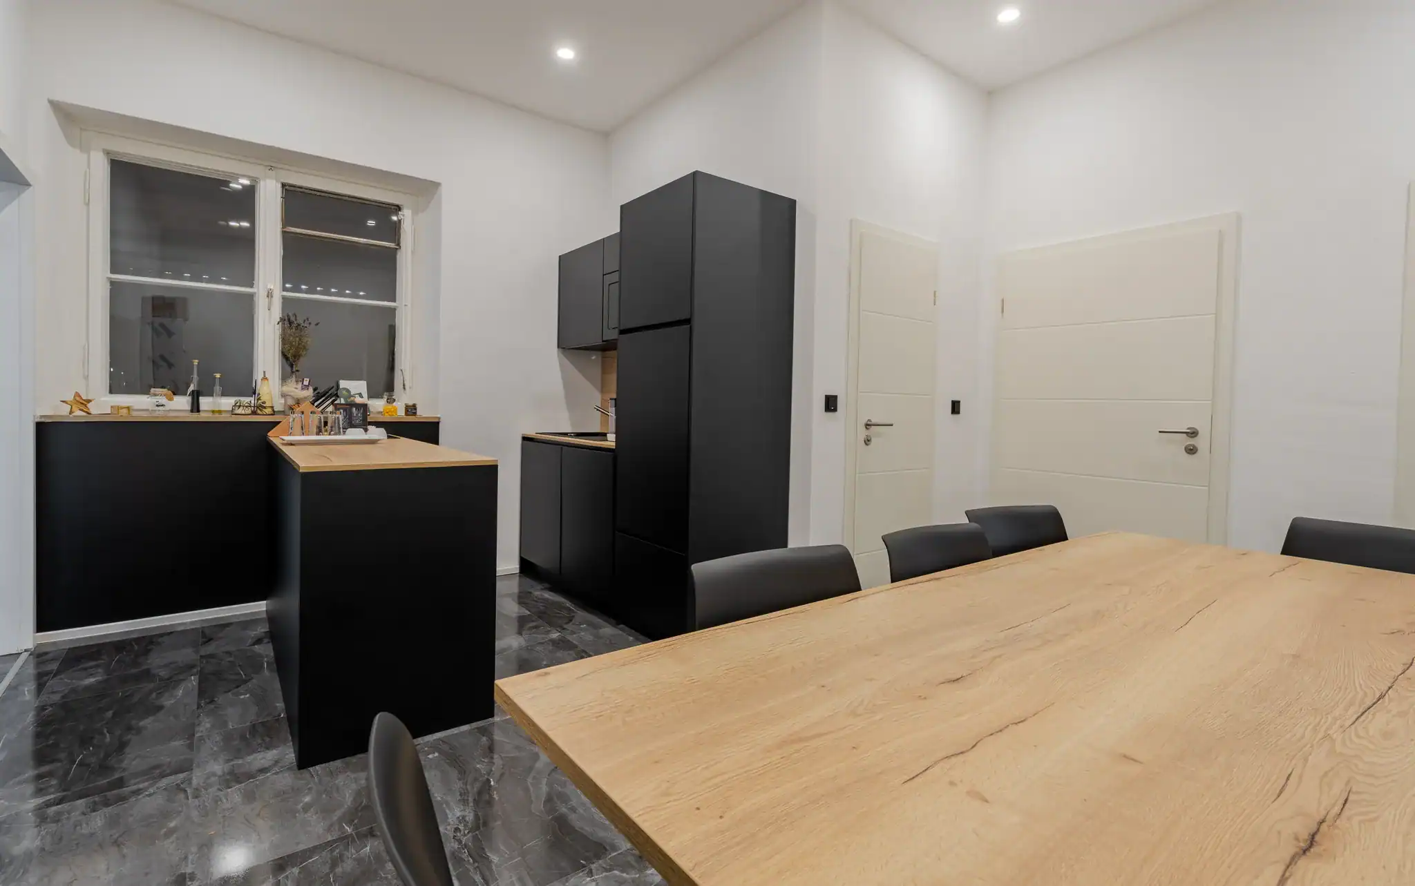
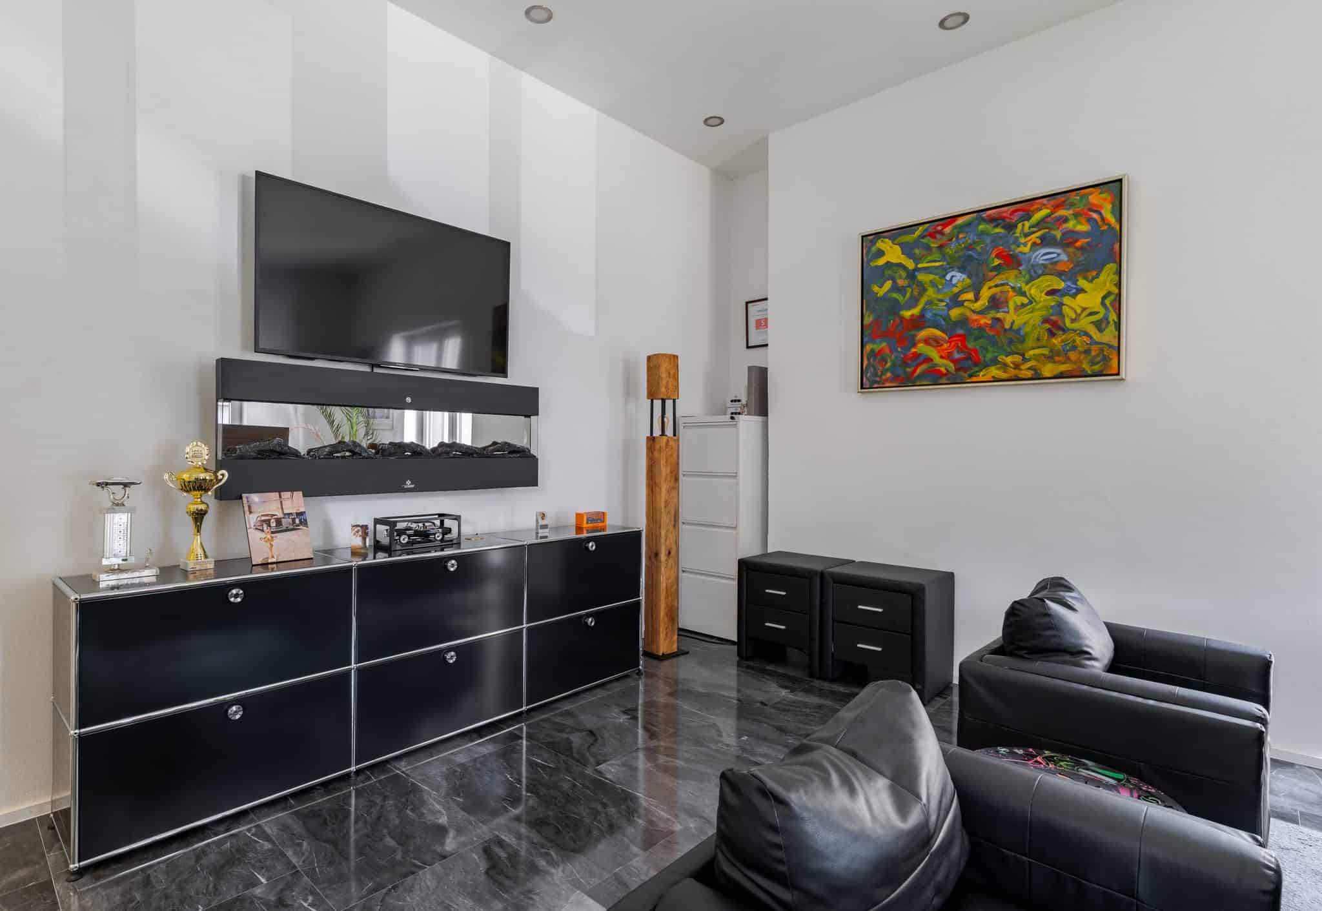
Delivery and installation of high-quality furniture and a kitchen
Planning of the cable management based on the existing floor tanks
Water connections and new washbasins
Installation by our carpenters
Brands used:
PALMBERG, USM, SEDUS, Interstuhl
Realized:
2025
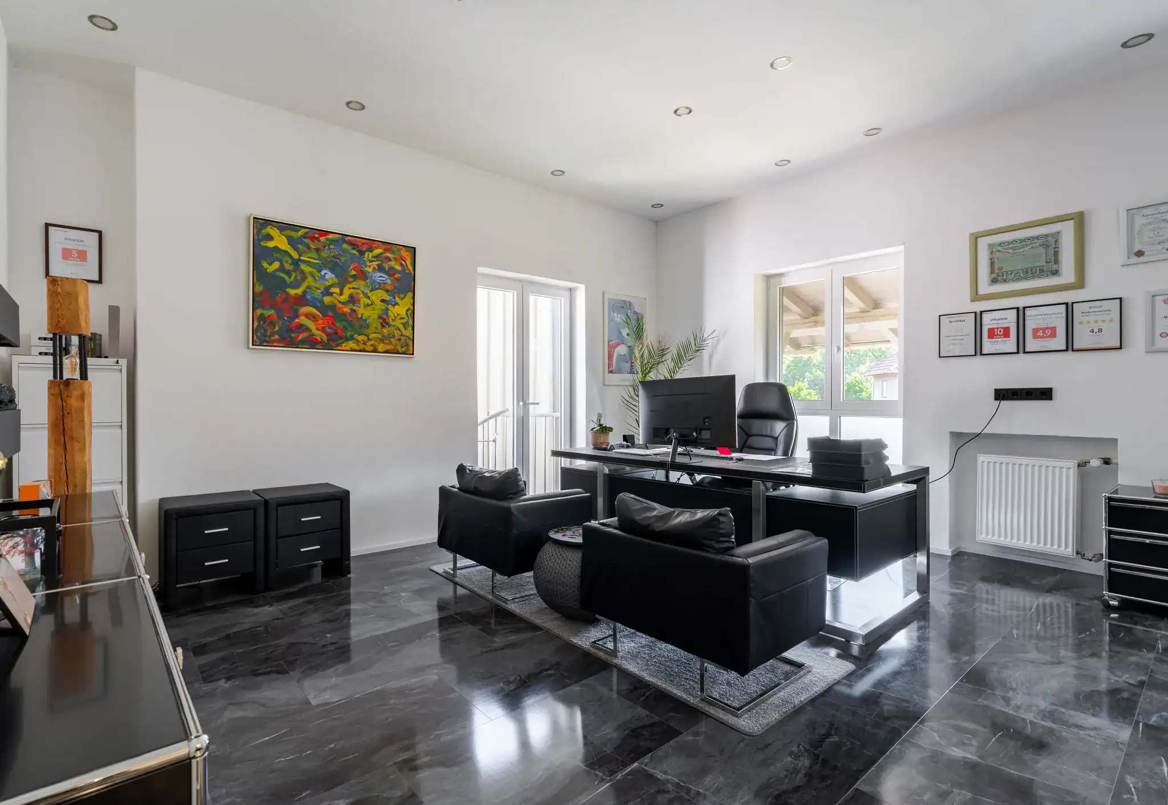
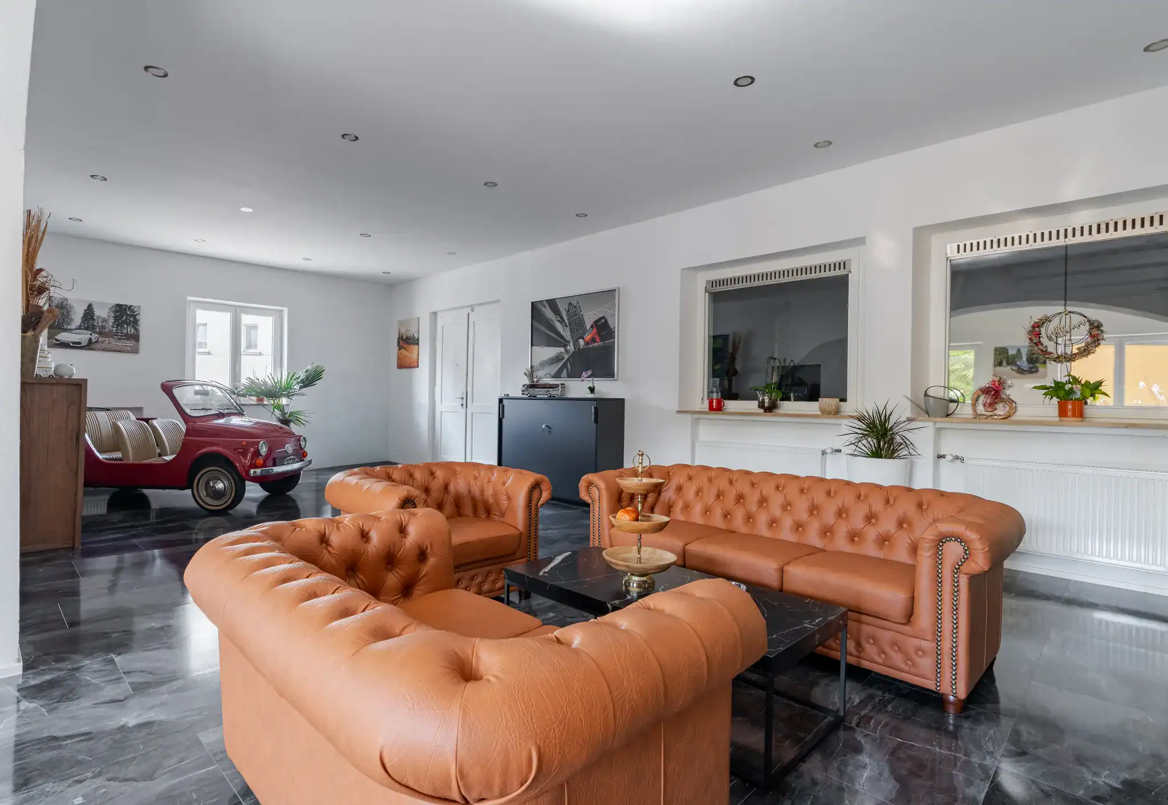
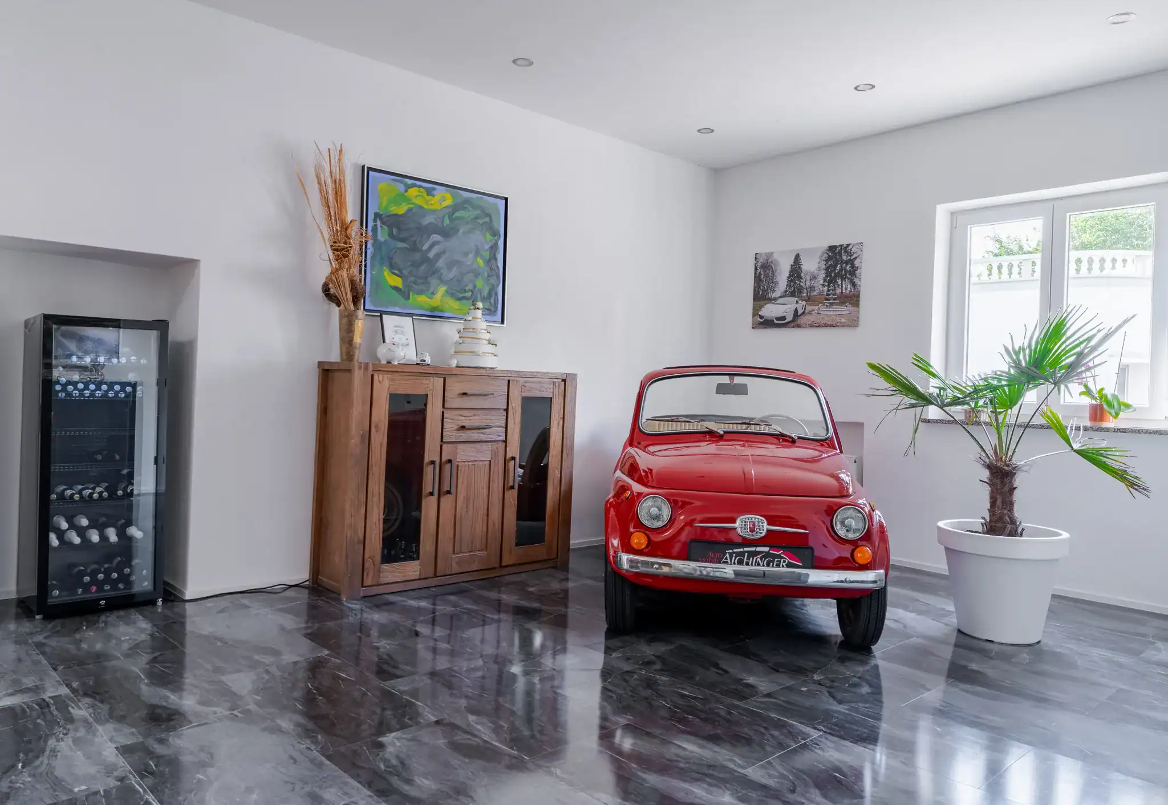
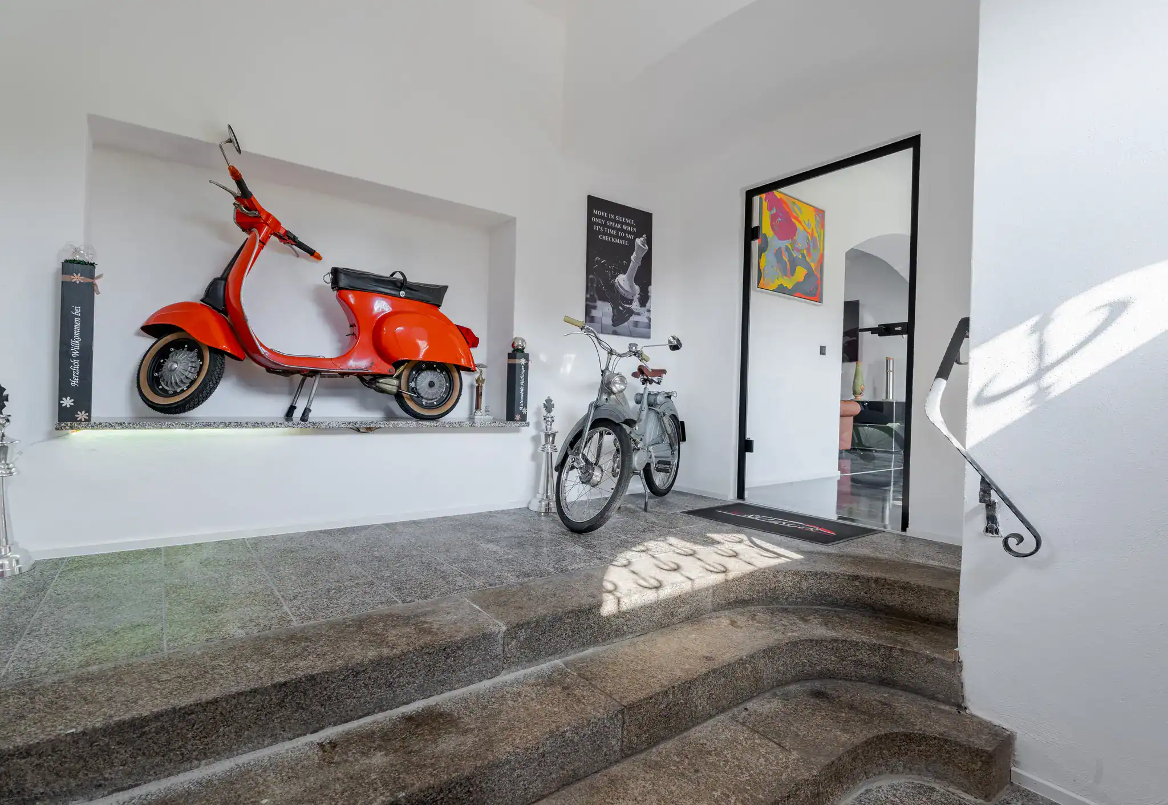
The former post office in Flossenbürg was transformed into a modern, representative office space for Aichinger Automobile. The aim was to create a working environment that reflects the identity of the company, provides functional support in day-to-day operations and at the same time welcomes employees, customers and business partners.
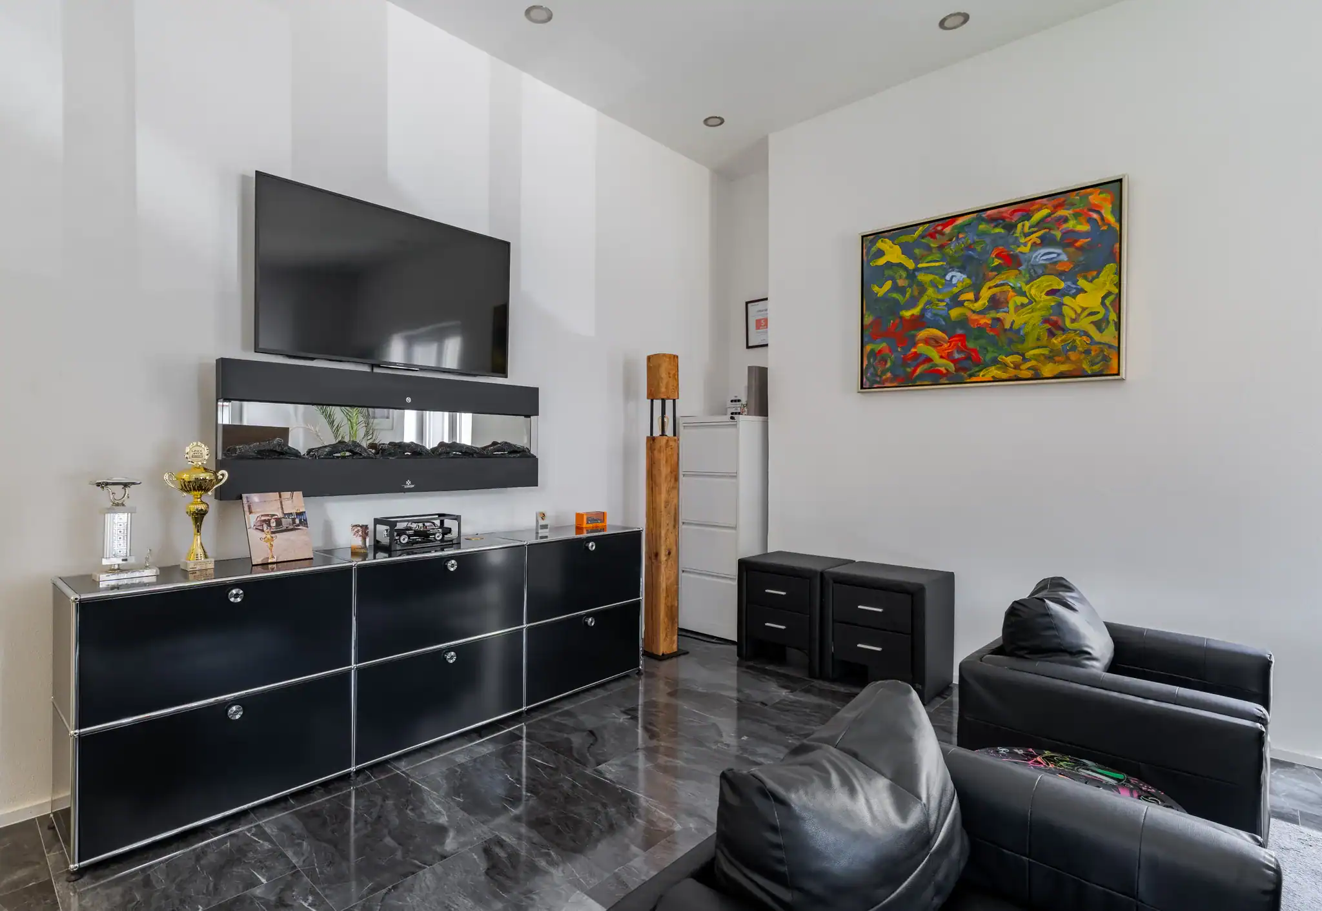
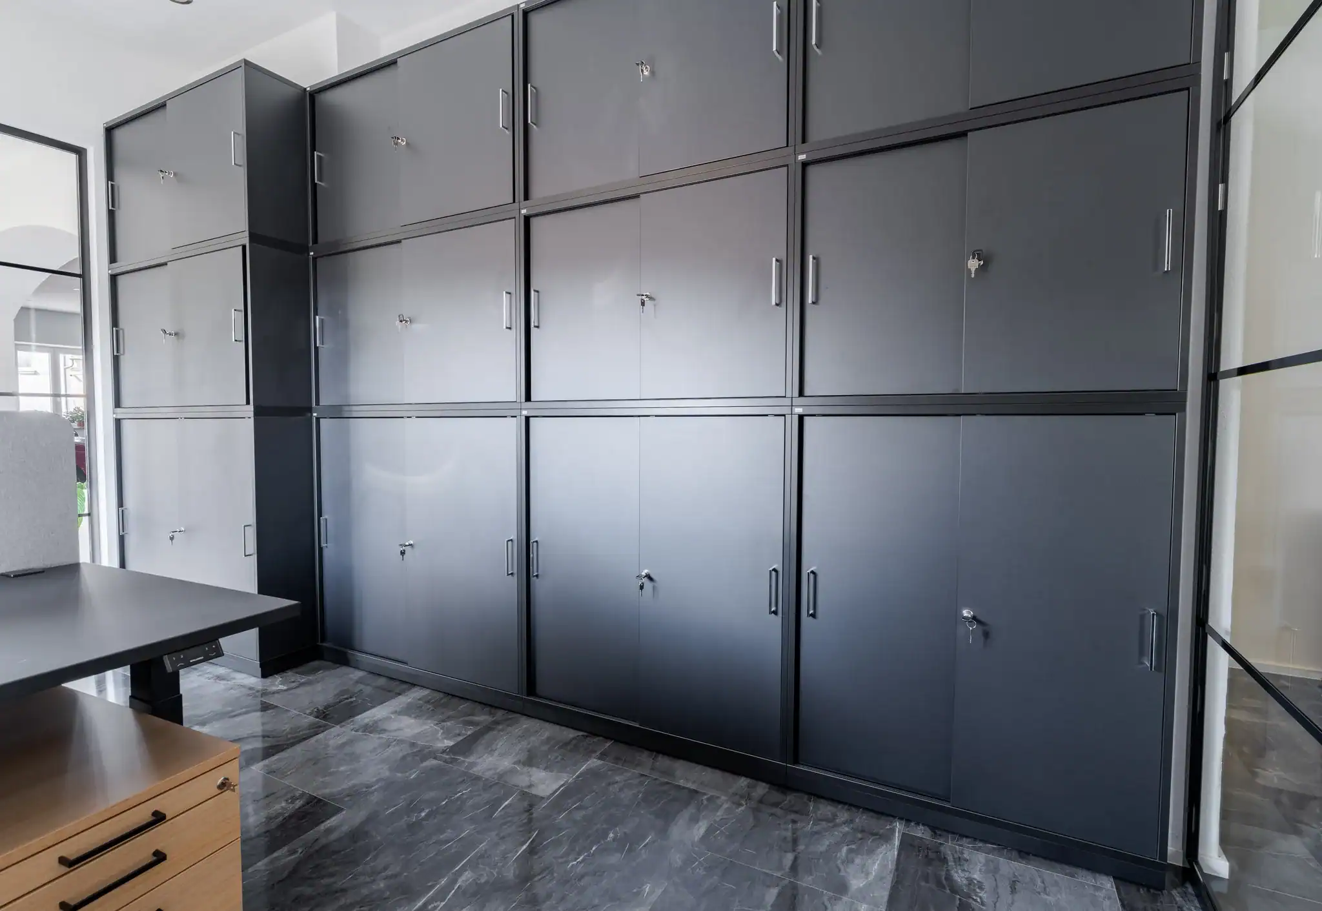
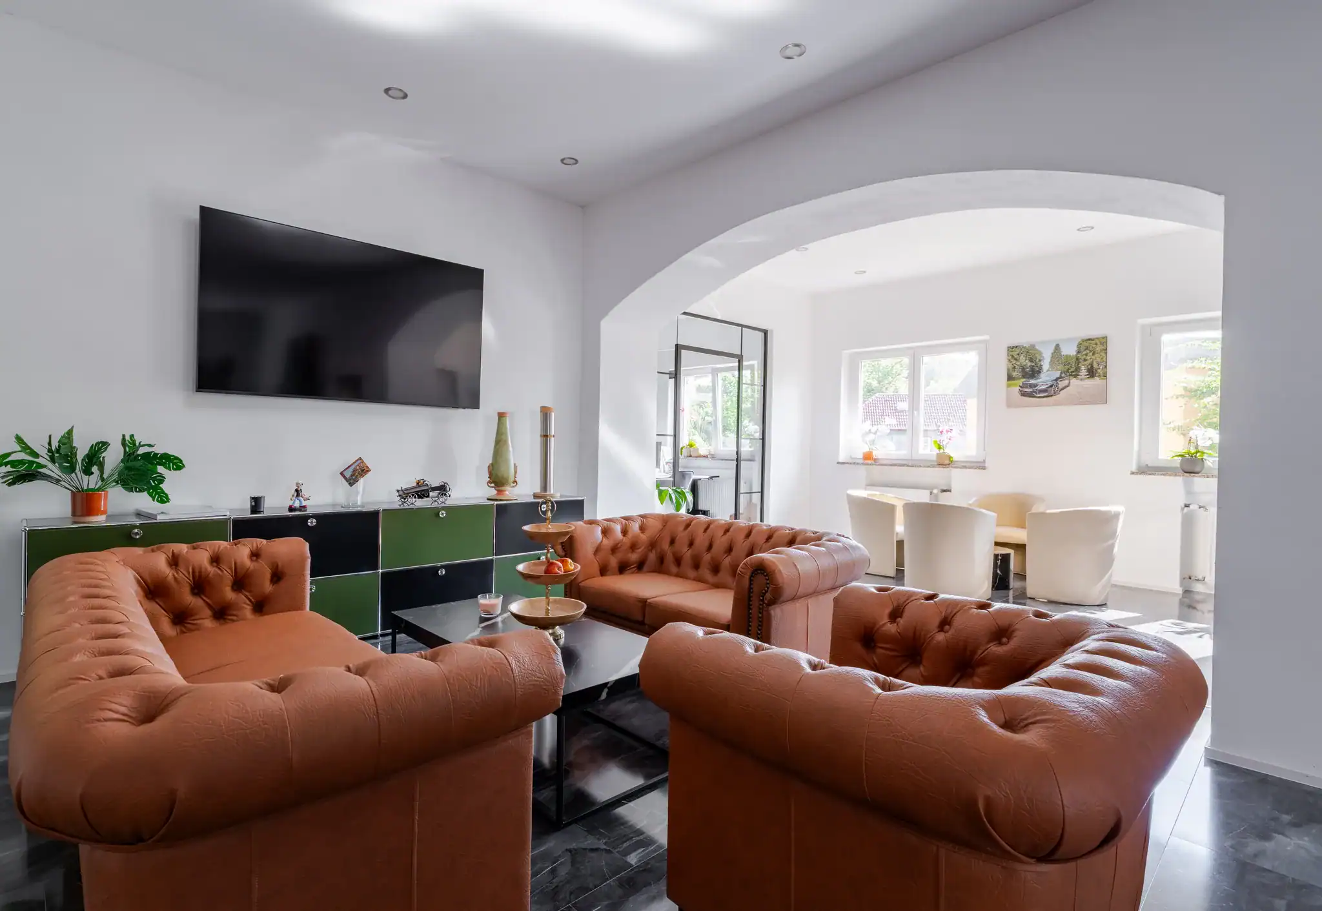
Starting from comprehensive advice, a coordinated spatial concept was developed – from 2D and 3D planning including renderings to the development of the colour concept and the sampling of materials in the showroom. The interplay of high-quality furnishings, clean surfaces and carefully selected colours gives the rooms a modern, professional atmosphere.
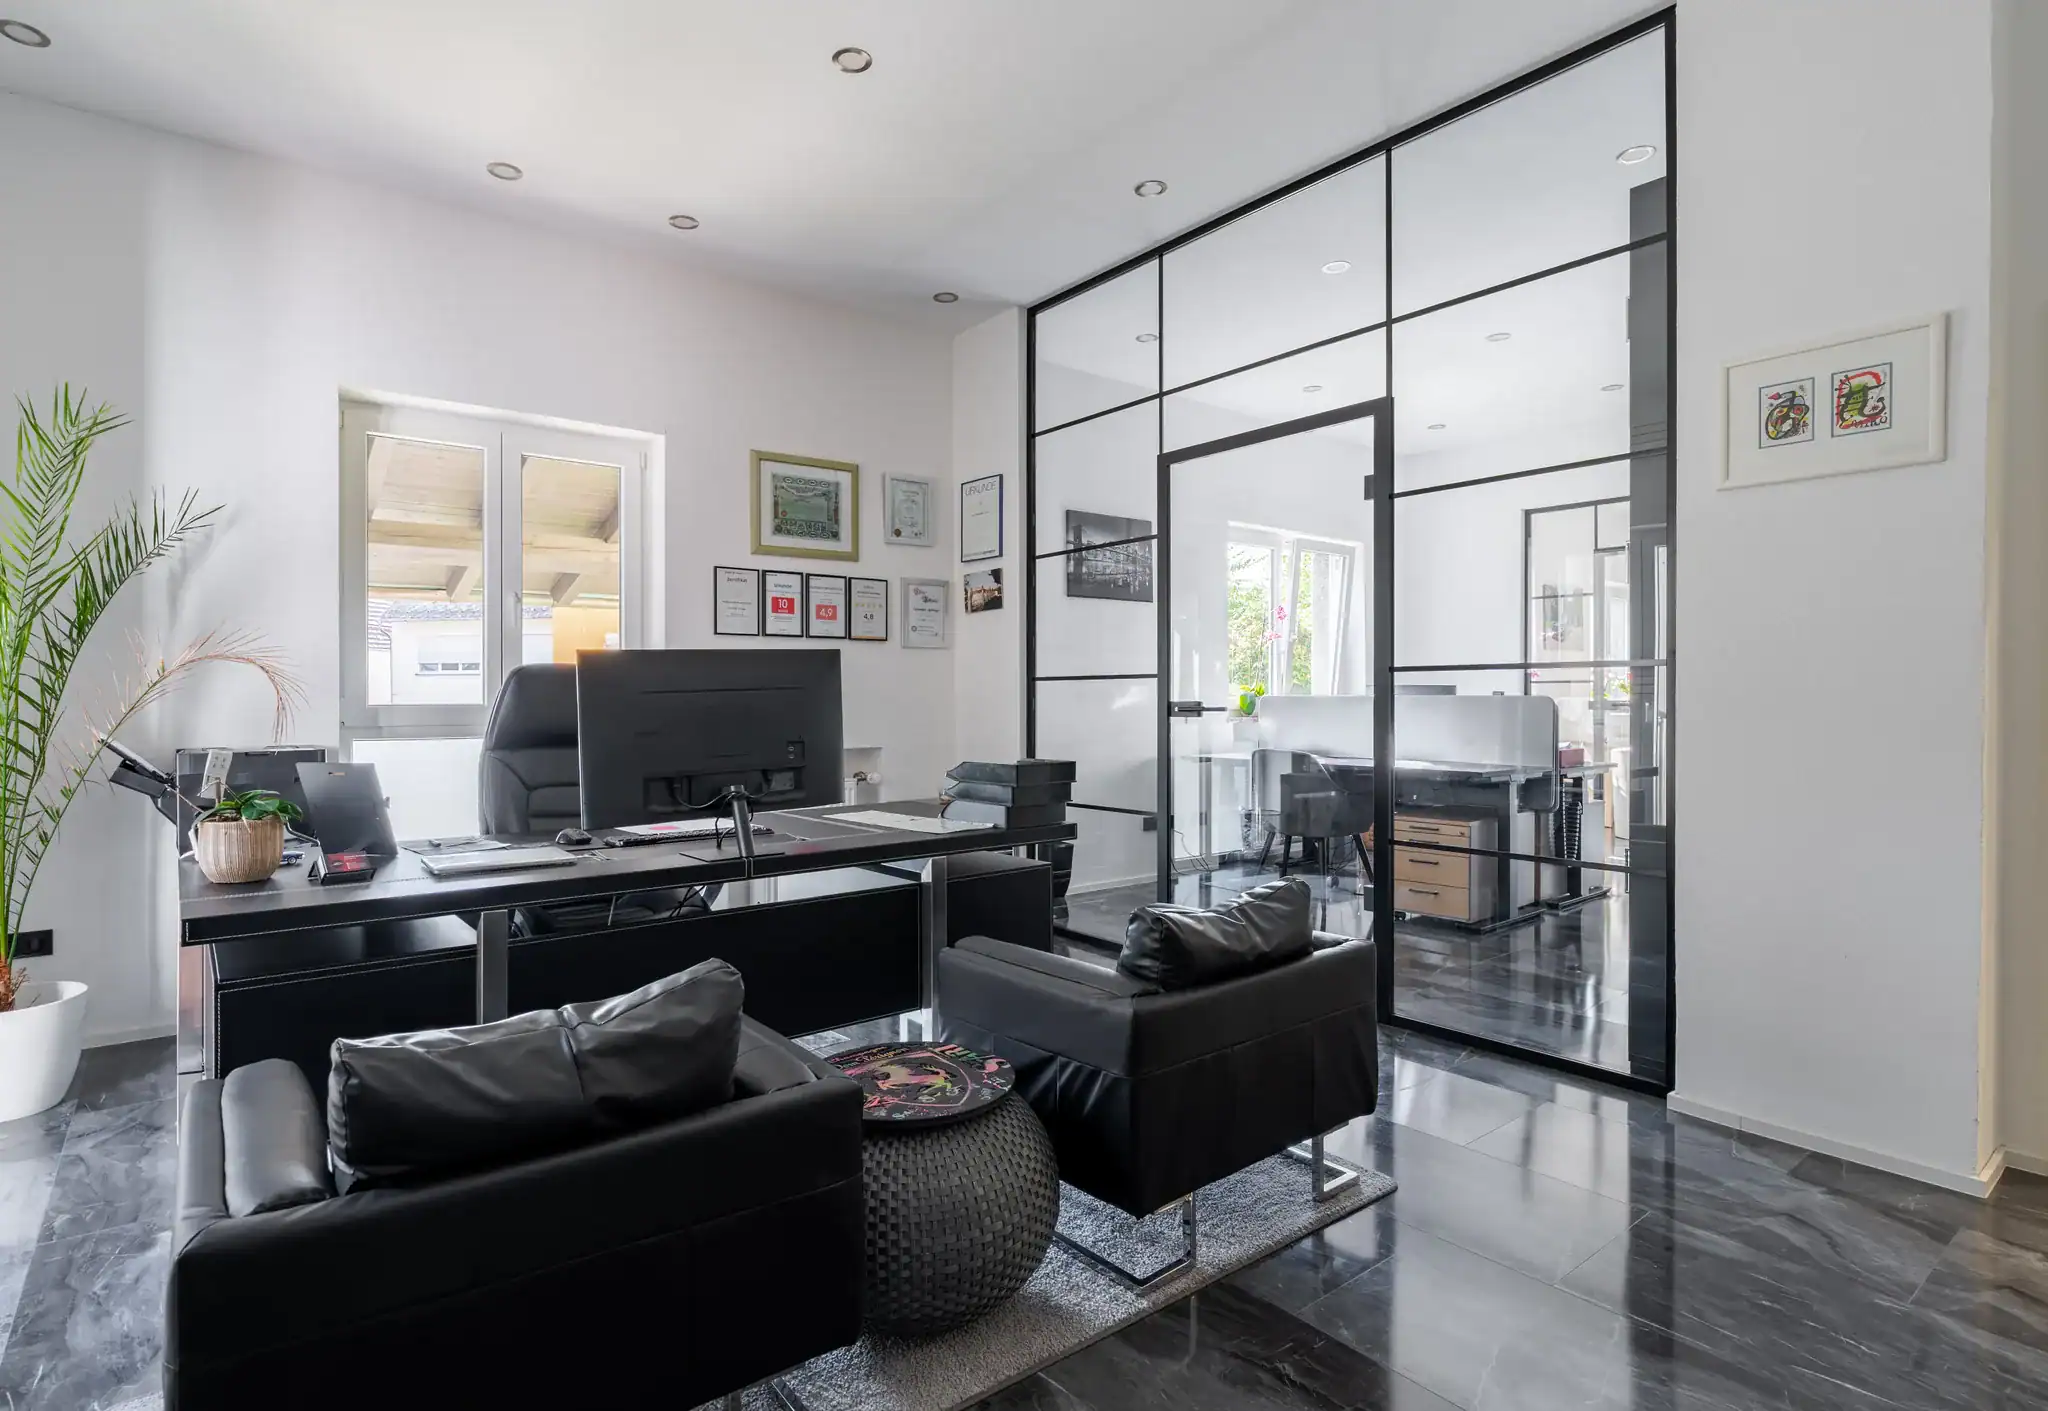
In addition to the office and work areas, a high-quality executive office was also realised. Glass and system partitions create transparent structures, zone the space sensibly and at the same time preserve the open feel of the rooms. A new kitchen as well as water connections and washbasins complete the fit-out with functional areas for everyday work.
Particular attention was also paid to the floor design, the lighting and a well-thought-out cable management concept based on the existing floor tanks. The furniture was precisely installed by our carpenters and matched to the spatial requirements down to the last detail.
The result is a contemporary office world that combines design, functionality and flexibility – a perfect fit for Aichinger Automobile and ready for a professional working day.