Services:
Comprehensive advice as well as 2D and 3D planning incl. renderings
Colour concept development and sampling of surfaces in the showroom
Delivery and installation of high-quality furniture
Installation by our carpenters
Brands used:
PALMBERG, SEDUS, Dauphin
Realized:
2025
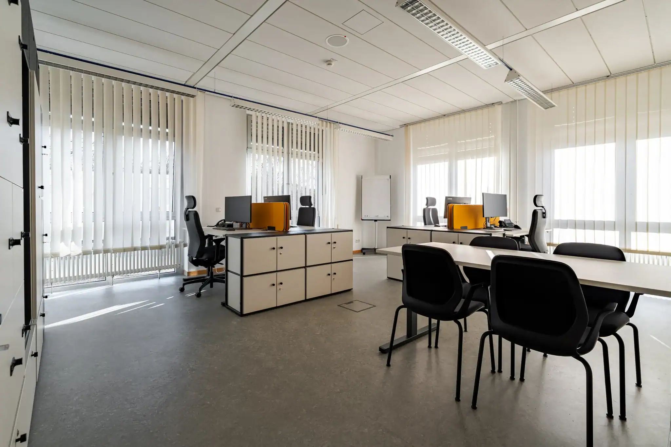
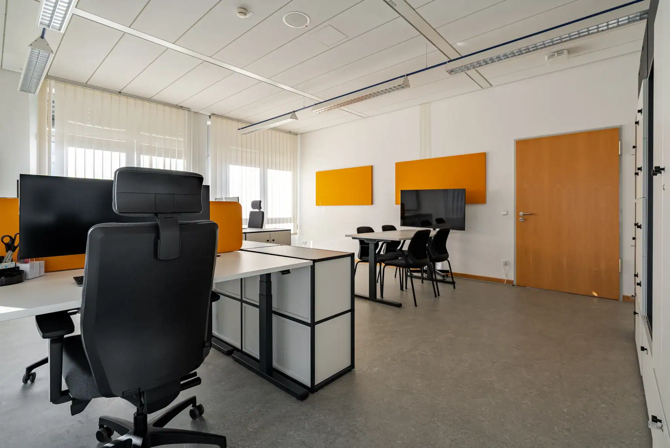
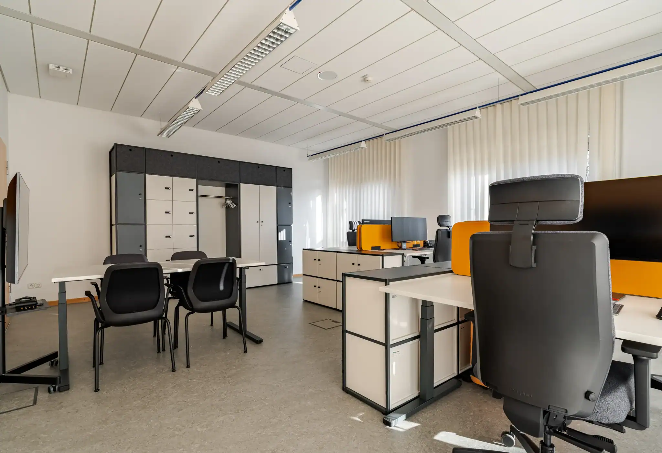
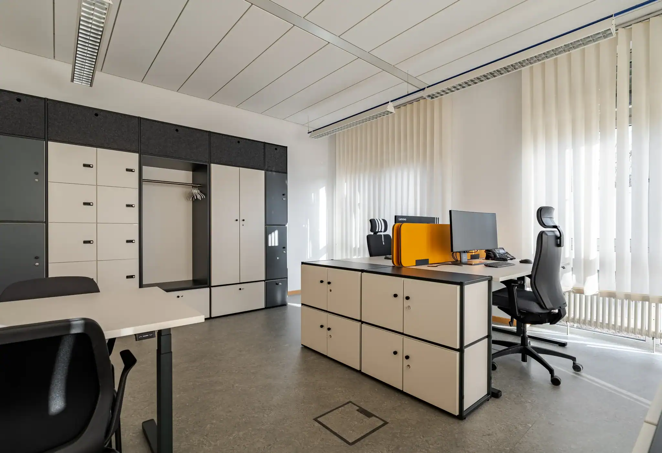
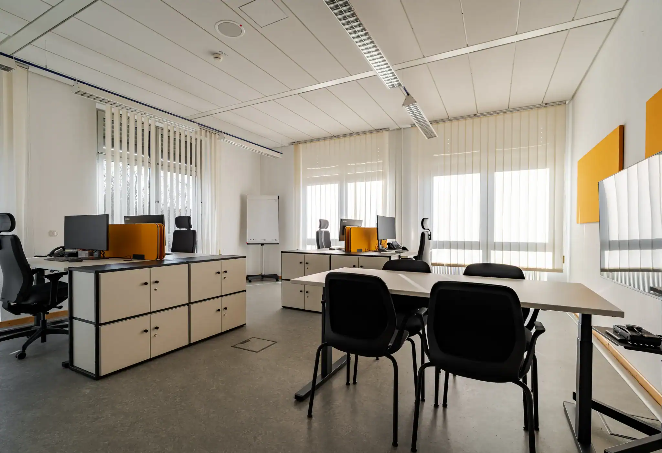
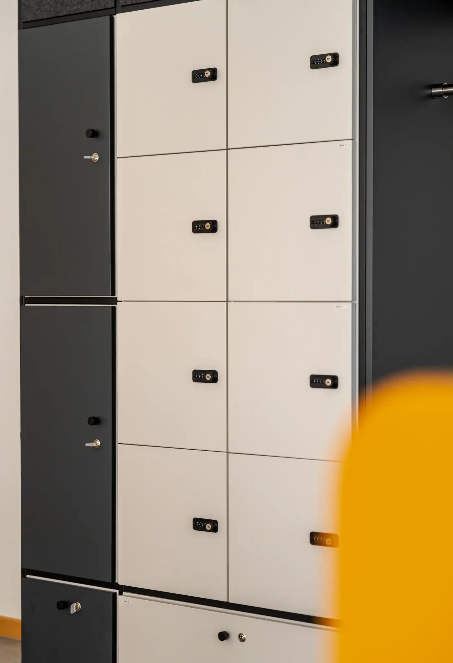
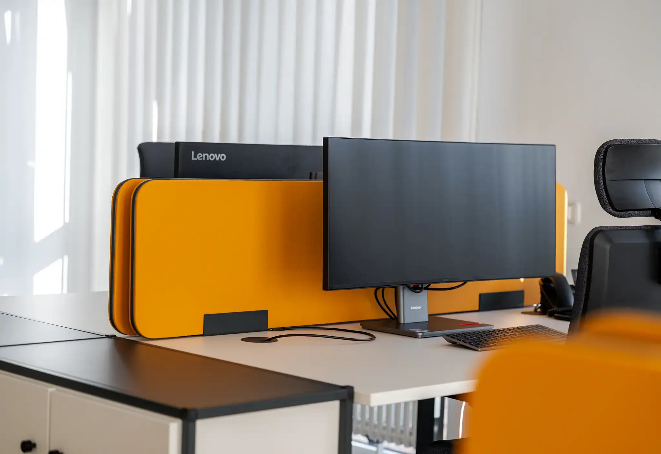
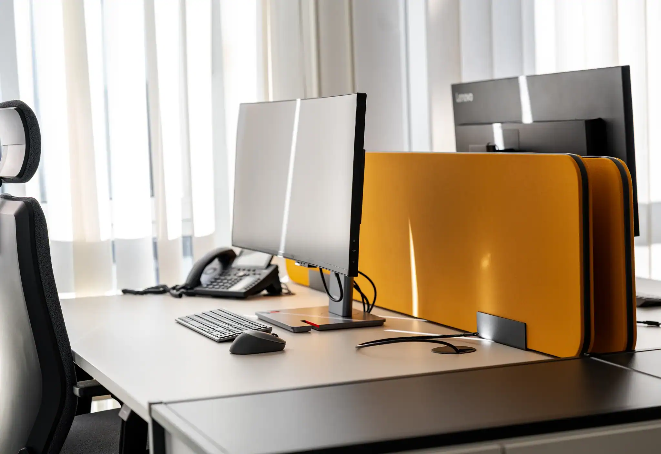
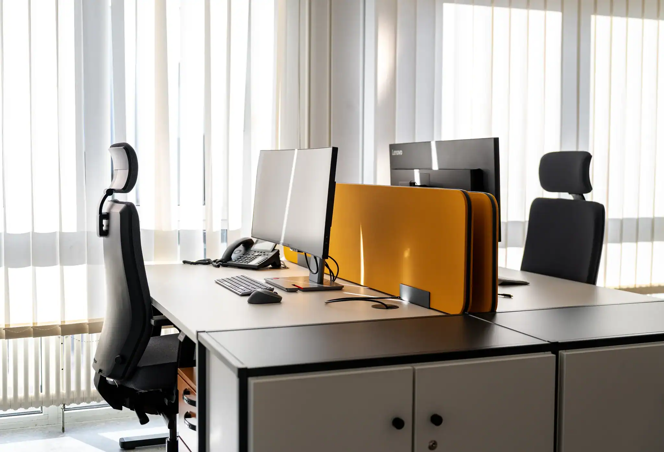
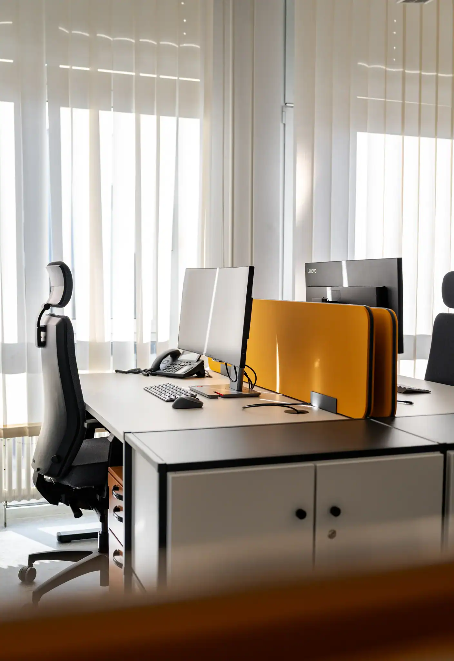
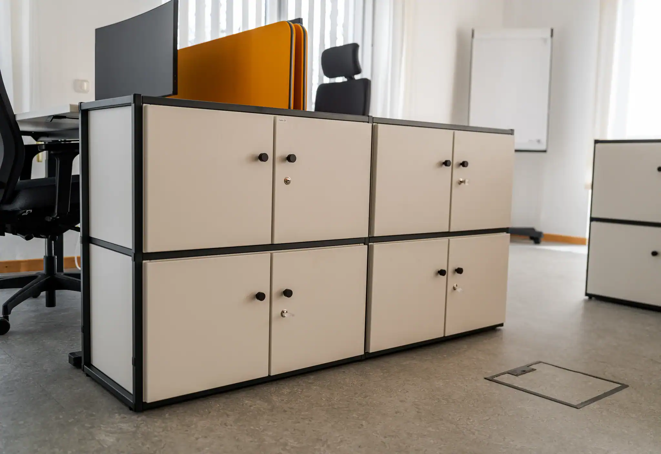
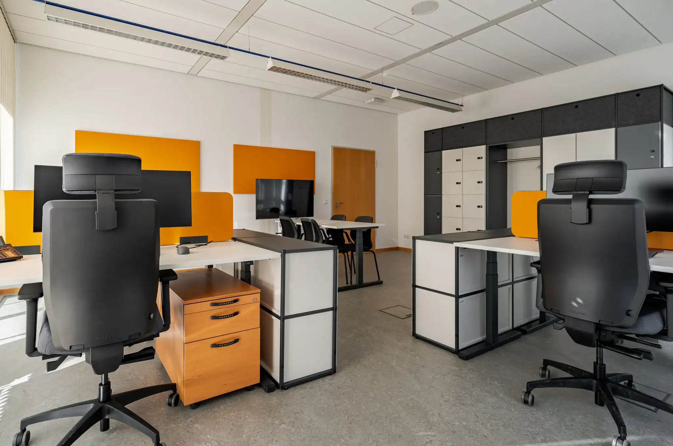
For OTH Amberg-Weiden, we were able to redesign a flex room as a modern and versatile working environment. On an area for around four workstations, a high-quality office was created that is consistently geared towards the university’s shared-desk concept.
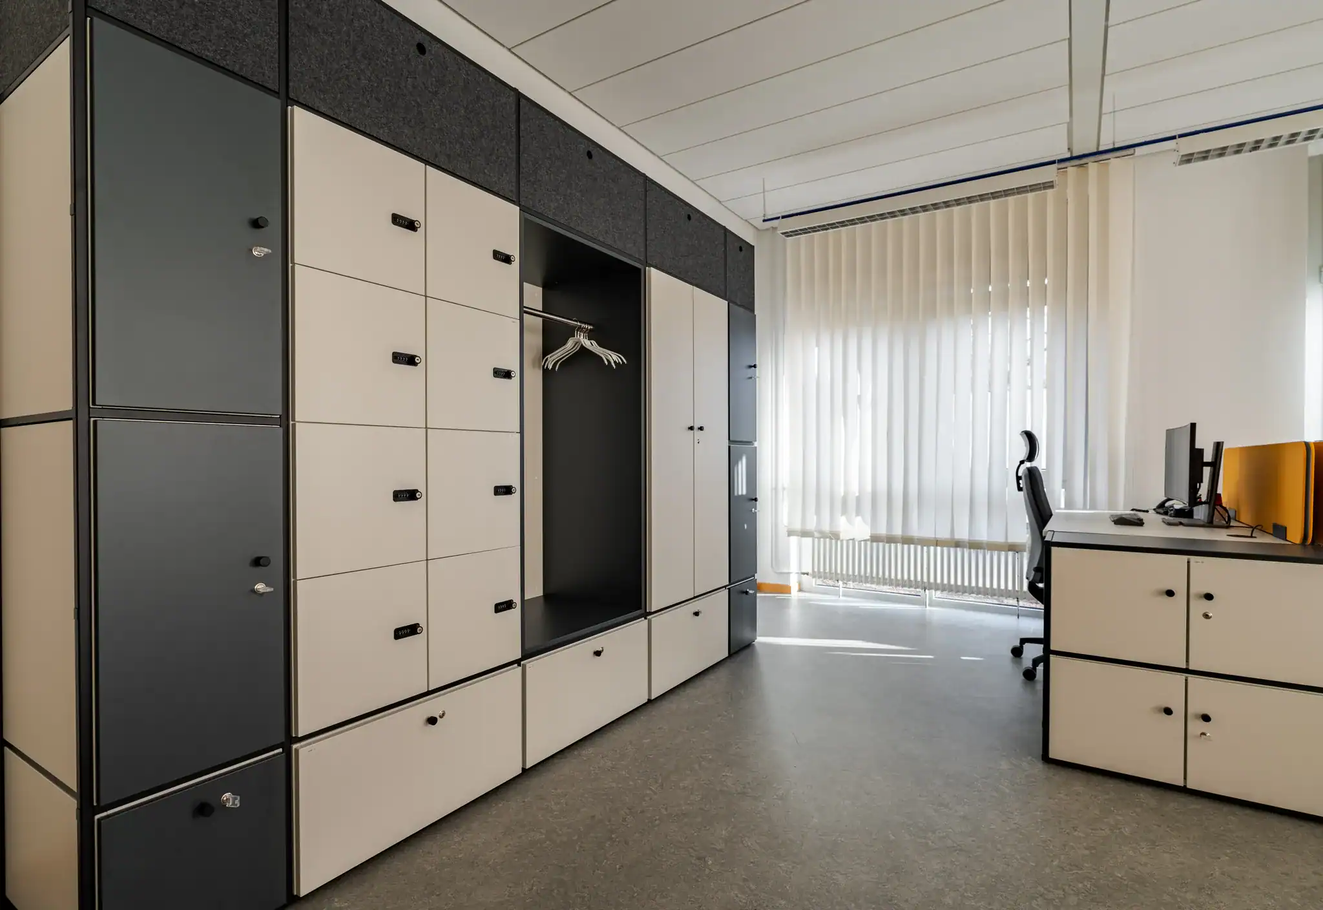
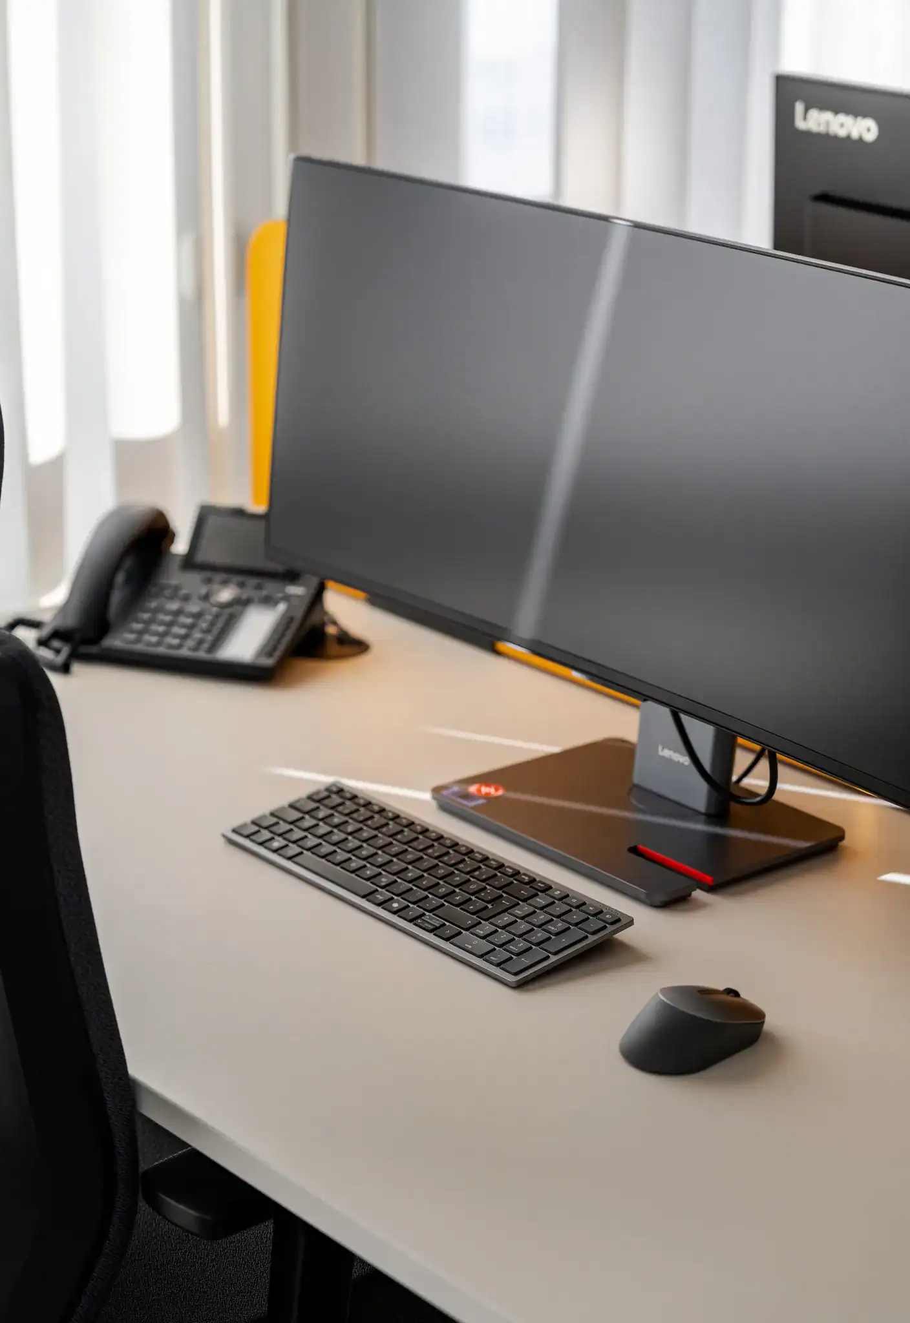
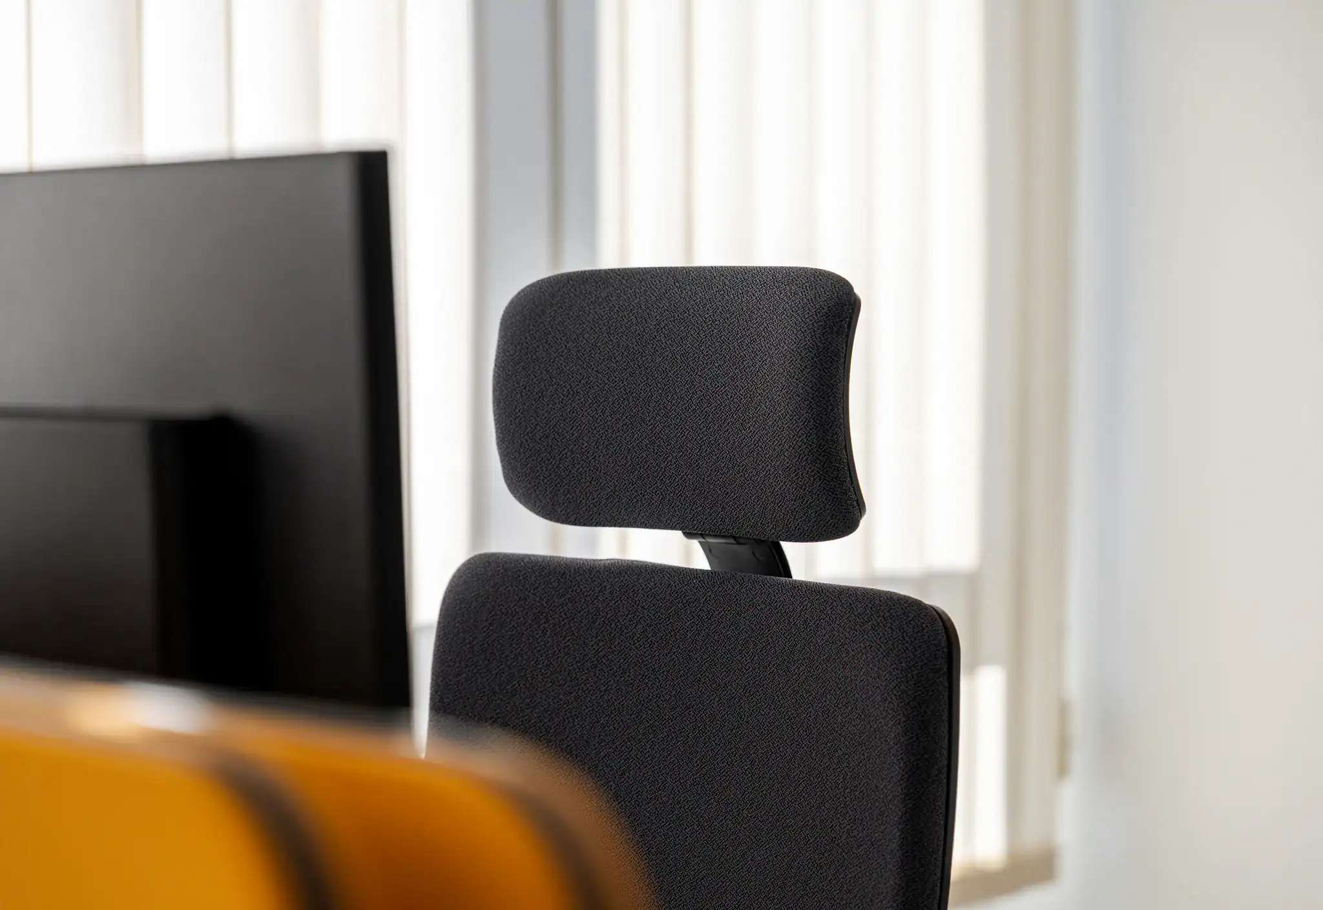
Instead of fixed individual workstations, the new furnishings enable flexible use by several people. This means the room can be ideally adapted to changing attendance patterns, different working styles and daily requirements. Ergonomic workstations, a well-thought-out layout and high-quality furniture from Sedus, Dauphin and Palmberg create the best conditions for focused and pleasant work.
In addition, a meeting solution was integrated that supports brief team discussions just as well as confidential conversations or smaller meetings. The flex room thus combines work, exchange and meeting areas in one coherent overall concept.
From the initial consultation and 2D and 3D planning including renderings through to the sampling of surfaces and final installation by our carpenters, we supported the implementation holistically. The result is a contemporary, flexibly usable room that optimally supports the modern way of working at OTH Amberg-Weiden.